Sloped Entrance Gets a Full Step and Retaining Wall Rebuild
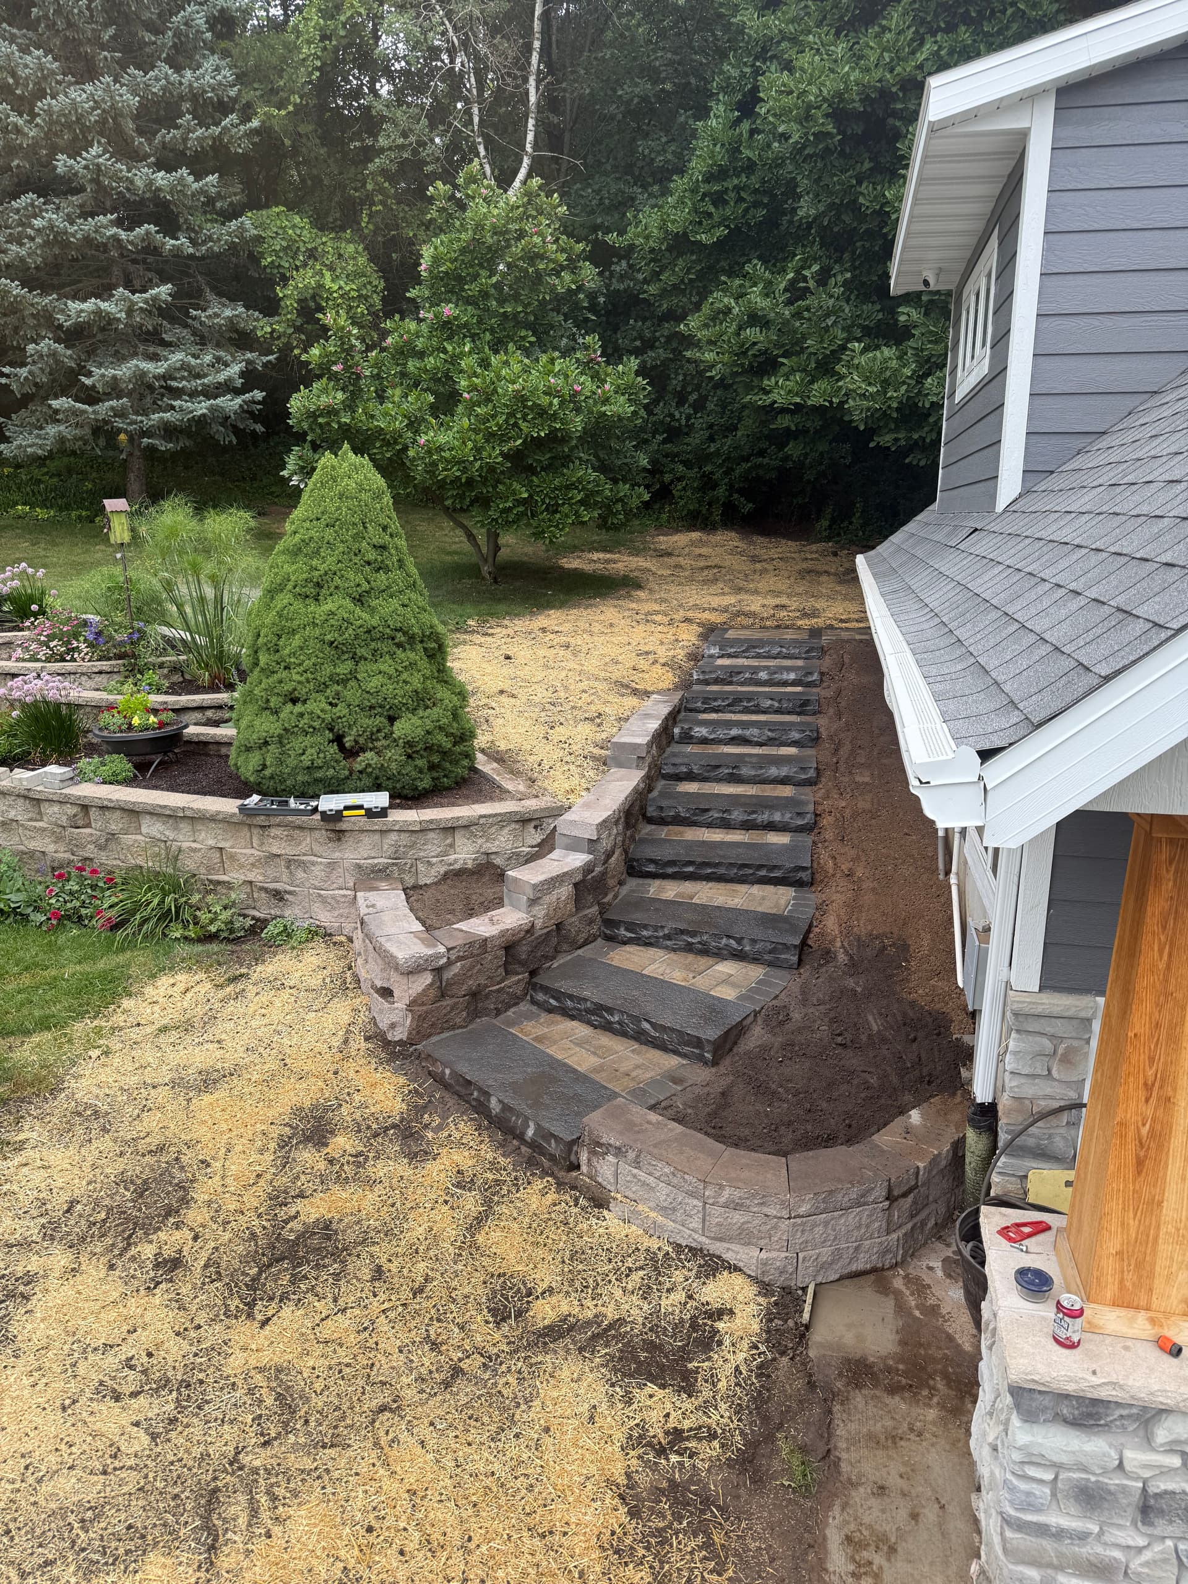
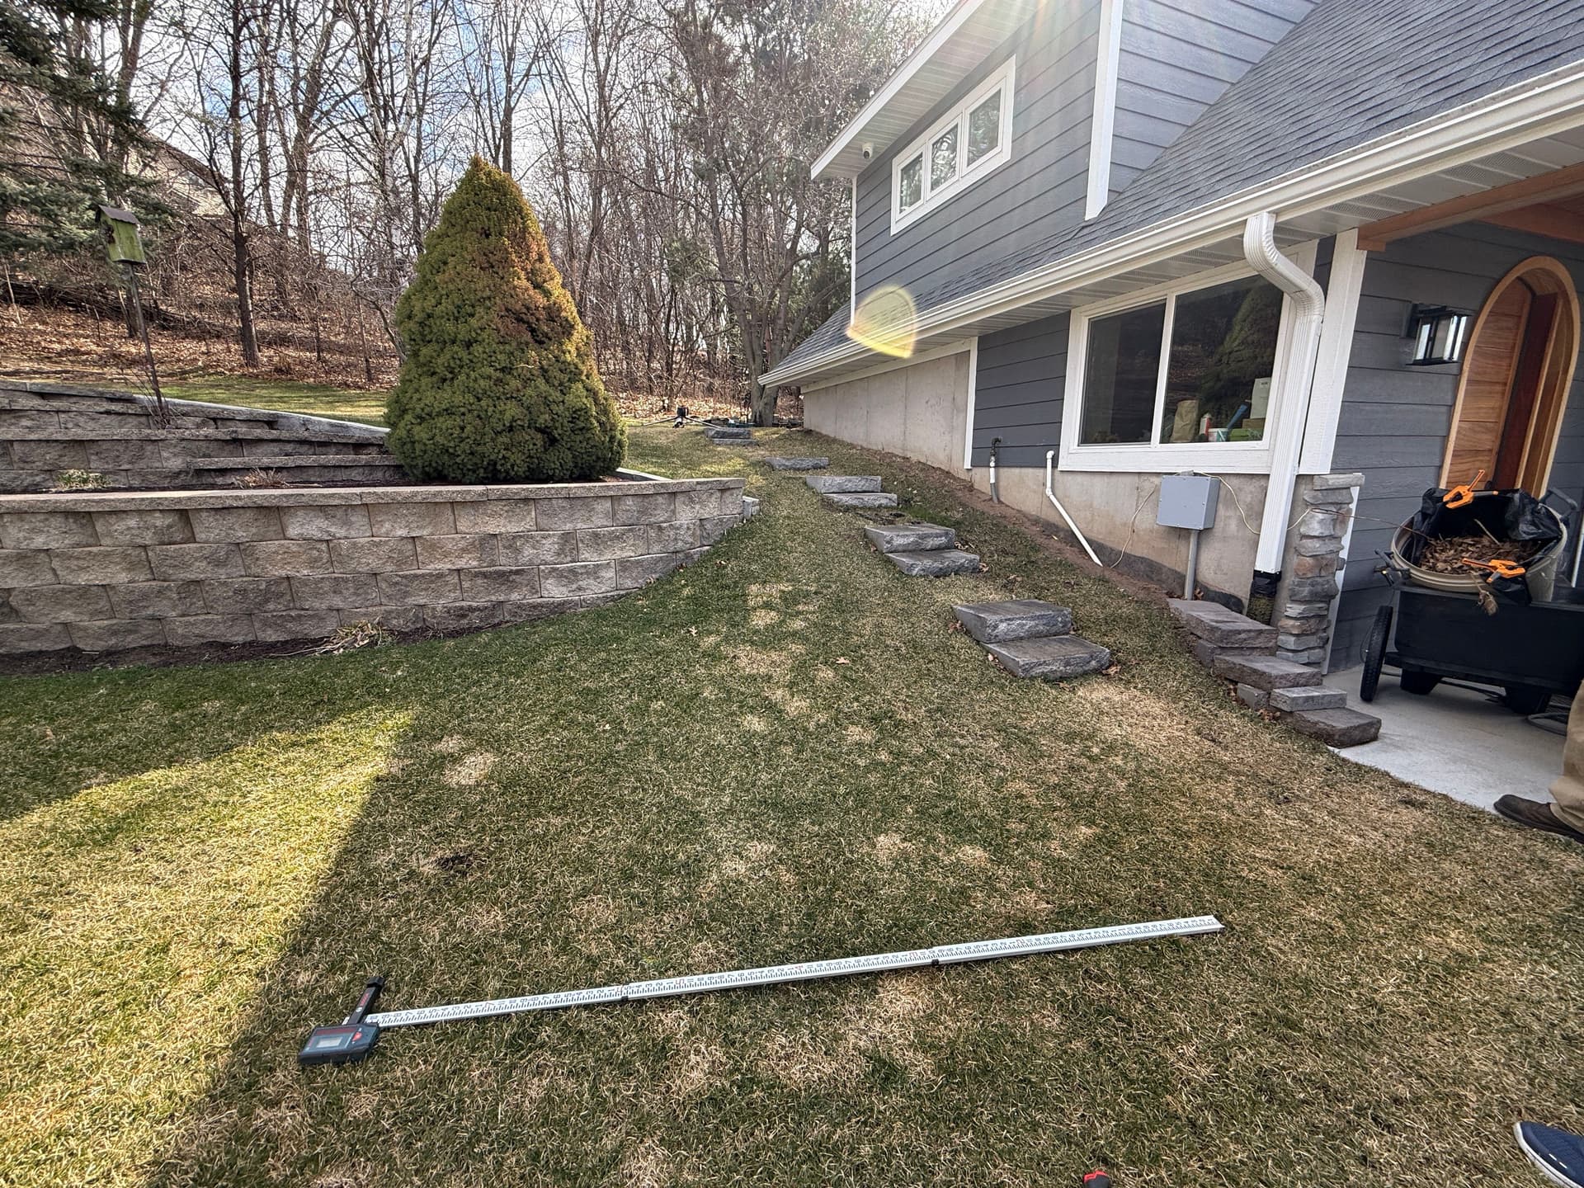
Some yards just work against you. A steep slope running alongside the house with a scattered, uneven step system - it looks rough, it feels unsafe, and it makes getting in and out of your own home more of a chore than it should be. That's exactly what we were dealing with here before we got to work.
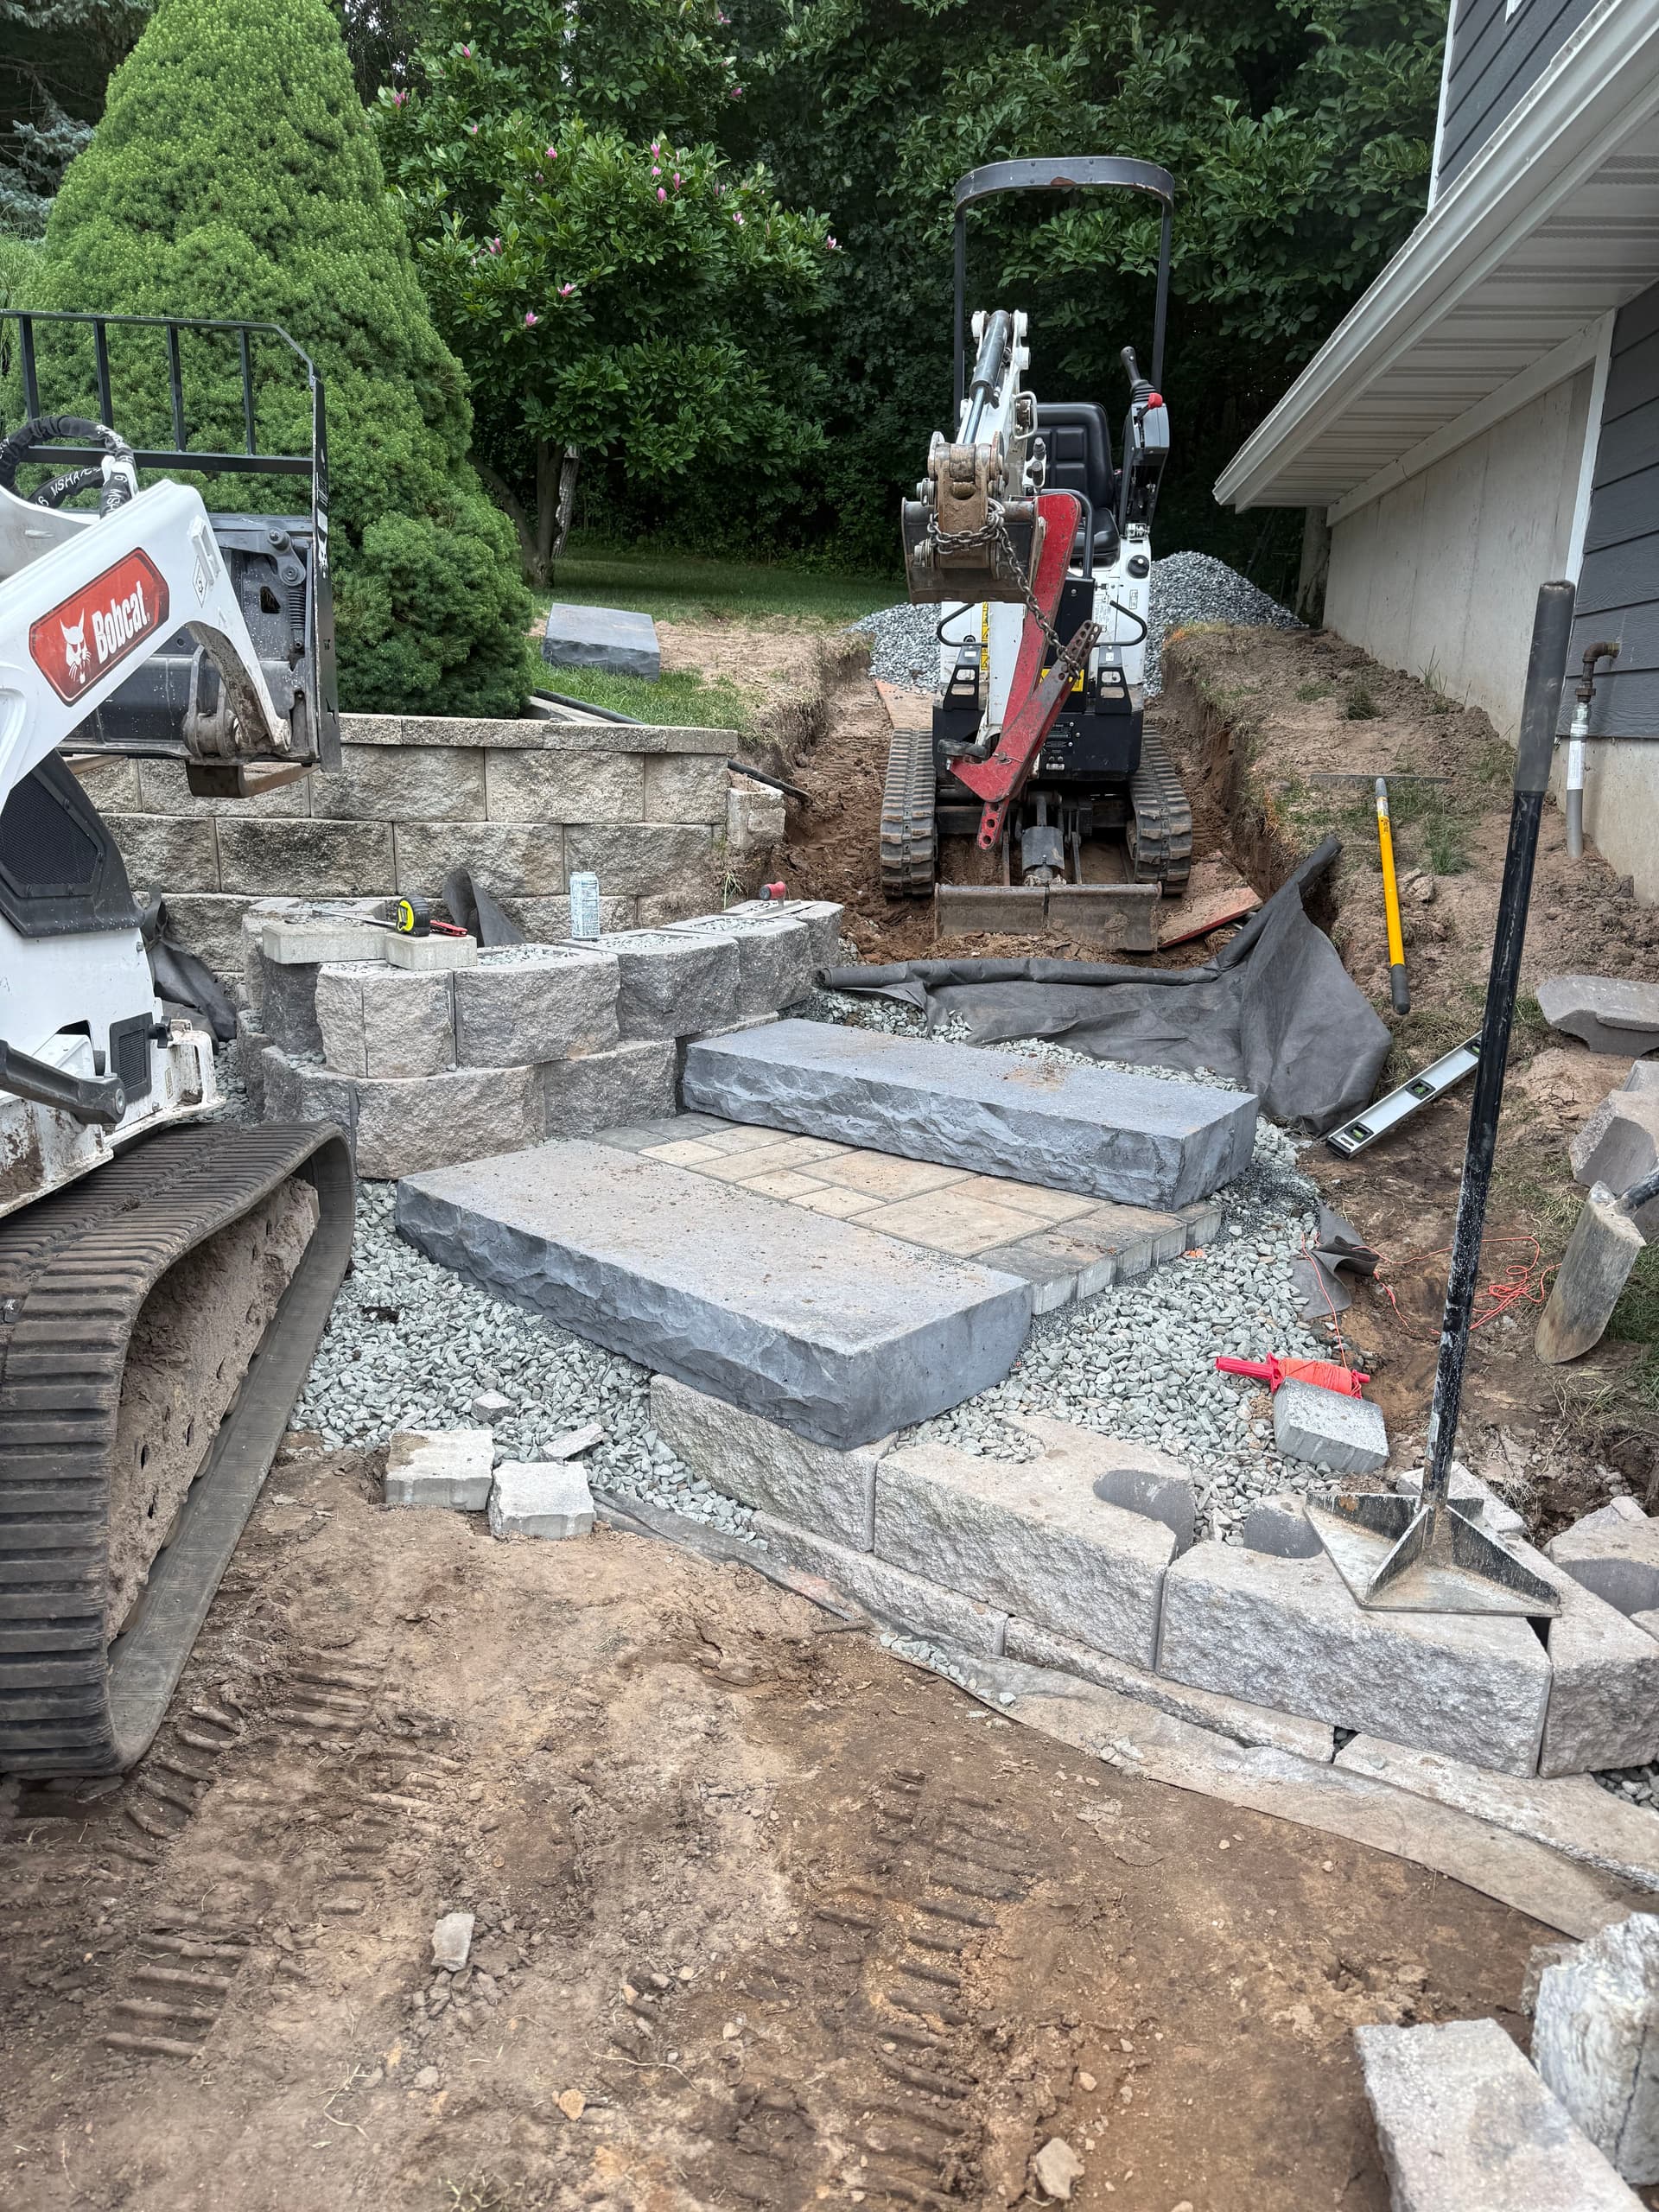
We started with a full excavation of the area using compact equipment to get into the tight corridor between the house and the slope. That meant digging down, pulling out the old material, and building a proper gravel base - the kind of foundation that keeps everything locked in place for the long haul. No shortcuts on the groundwork, because that's where these projects either hold up or fall apart.
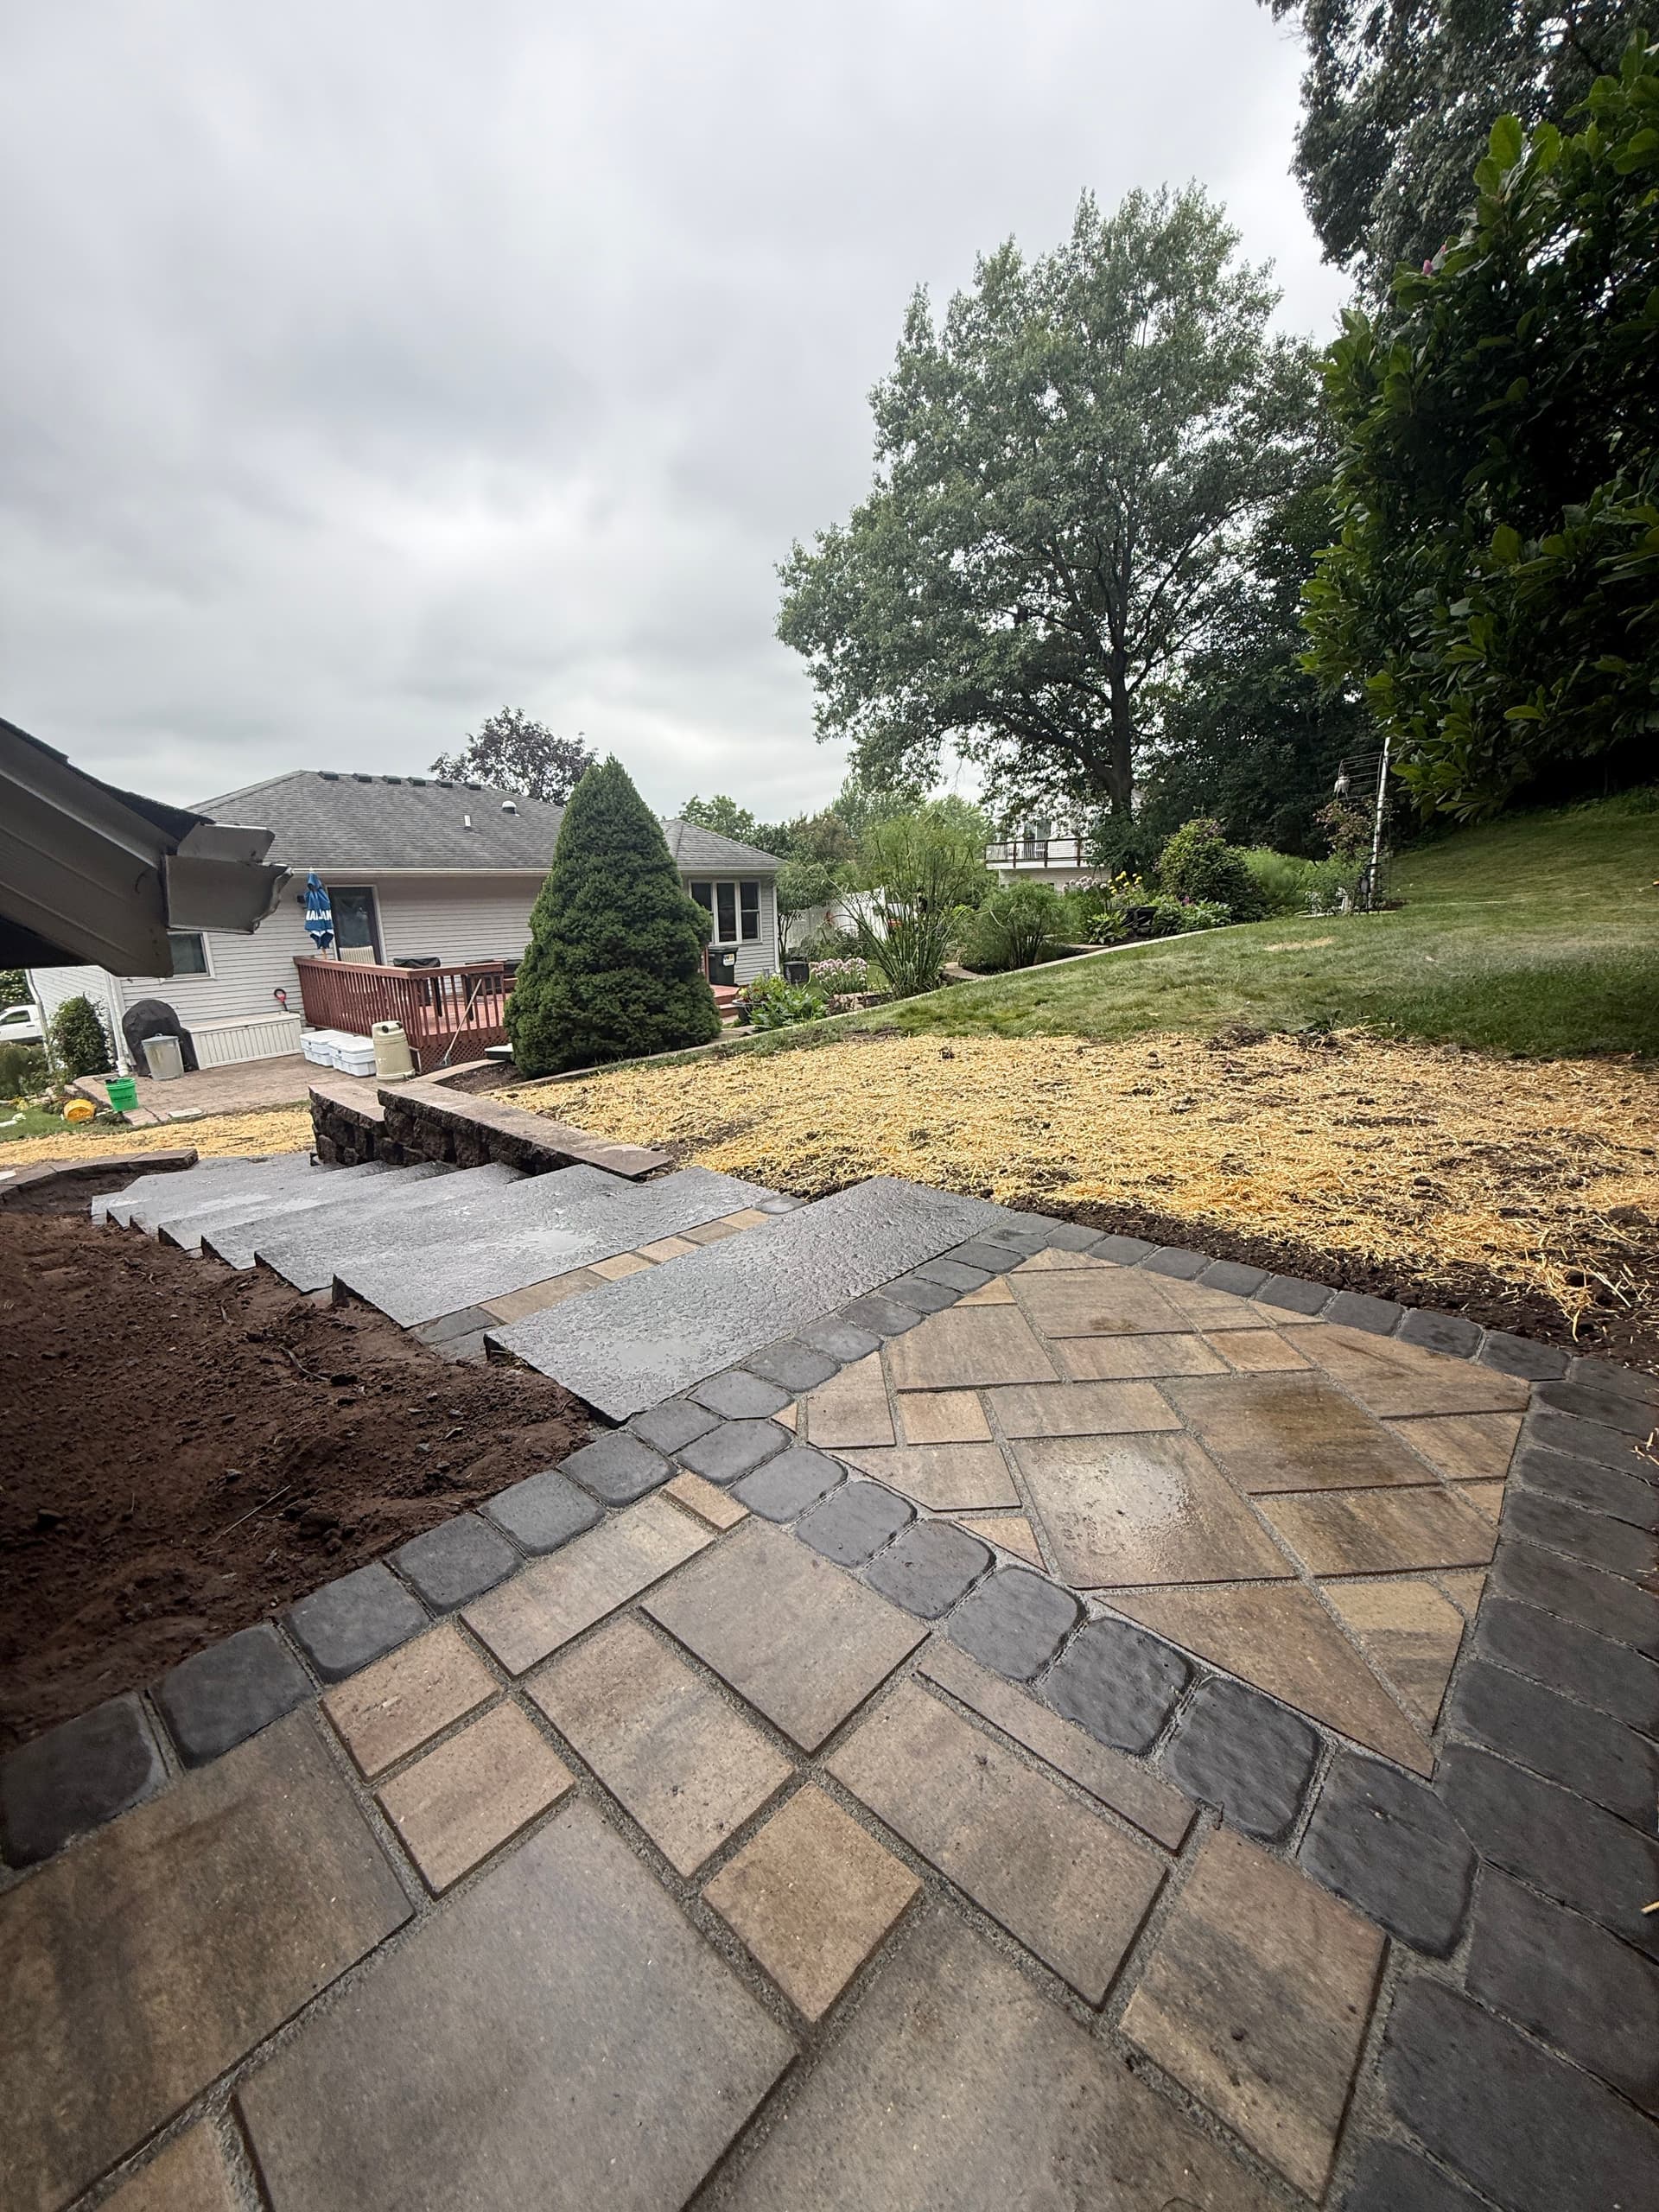
Once the base was solid, we built the retaining walls to hold back the grade and give the whole entrance a clean, defined structure. Then came the steps - a full staircase running up the slope using large paver treads laid in a pattern that actually draws your eye up and makes the climb feel intentional rather than awkward. The paver field at the base ties it all together with a mixed mosaic layout that adds real visual depth without overcomplicating things.
What makes a job like this work isn't just picking good-looking materials. It's knowing how to read a slope, plan the grading correctly, and tie steps into retaining walls so the whole system acts as one. That's the kind of problem-solving that separates a clean finished product from one that shifts and settles two years down the road.
The end result is an entrance that's safer to use, easier to navigate, and genuinely looks like it belongs there. Function and style don't have to compete with each other - when the hardscaping is planned and built right, you get both.